
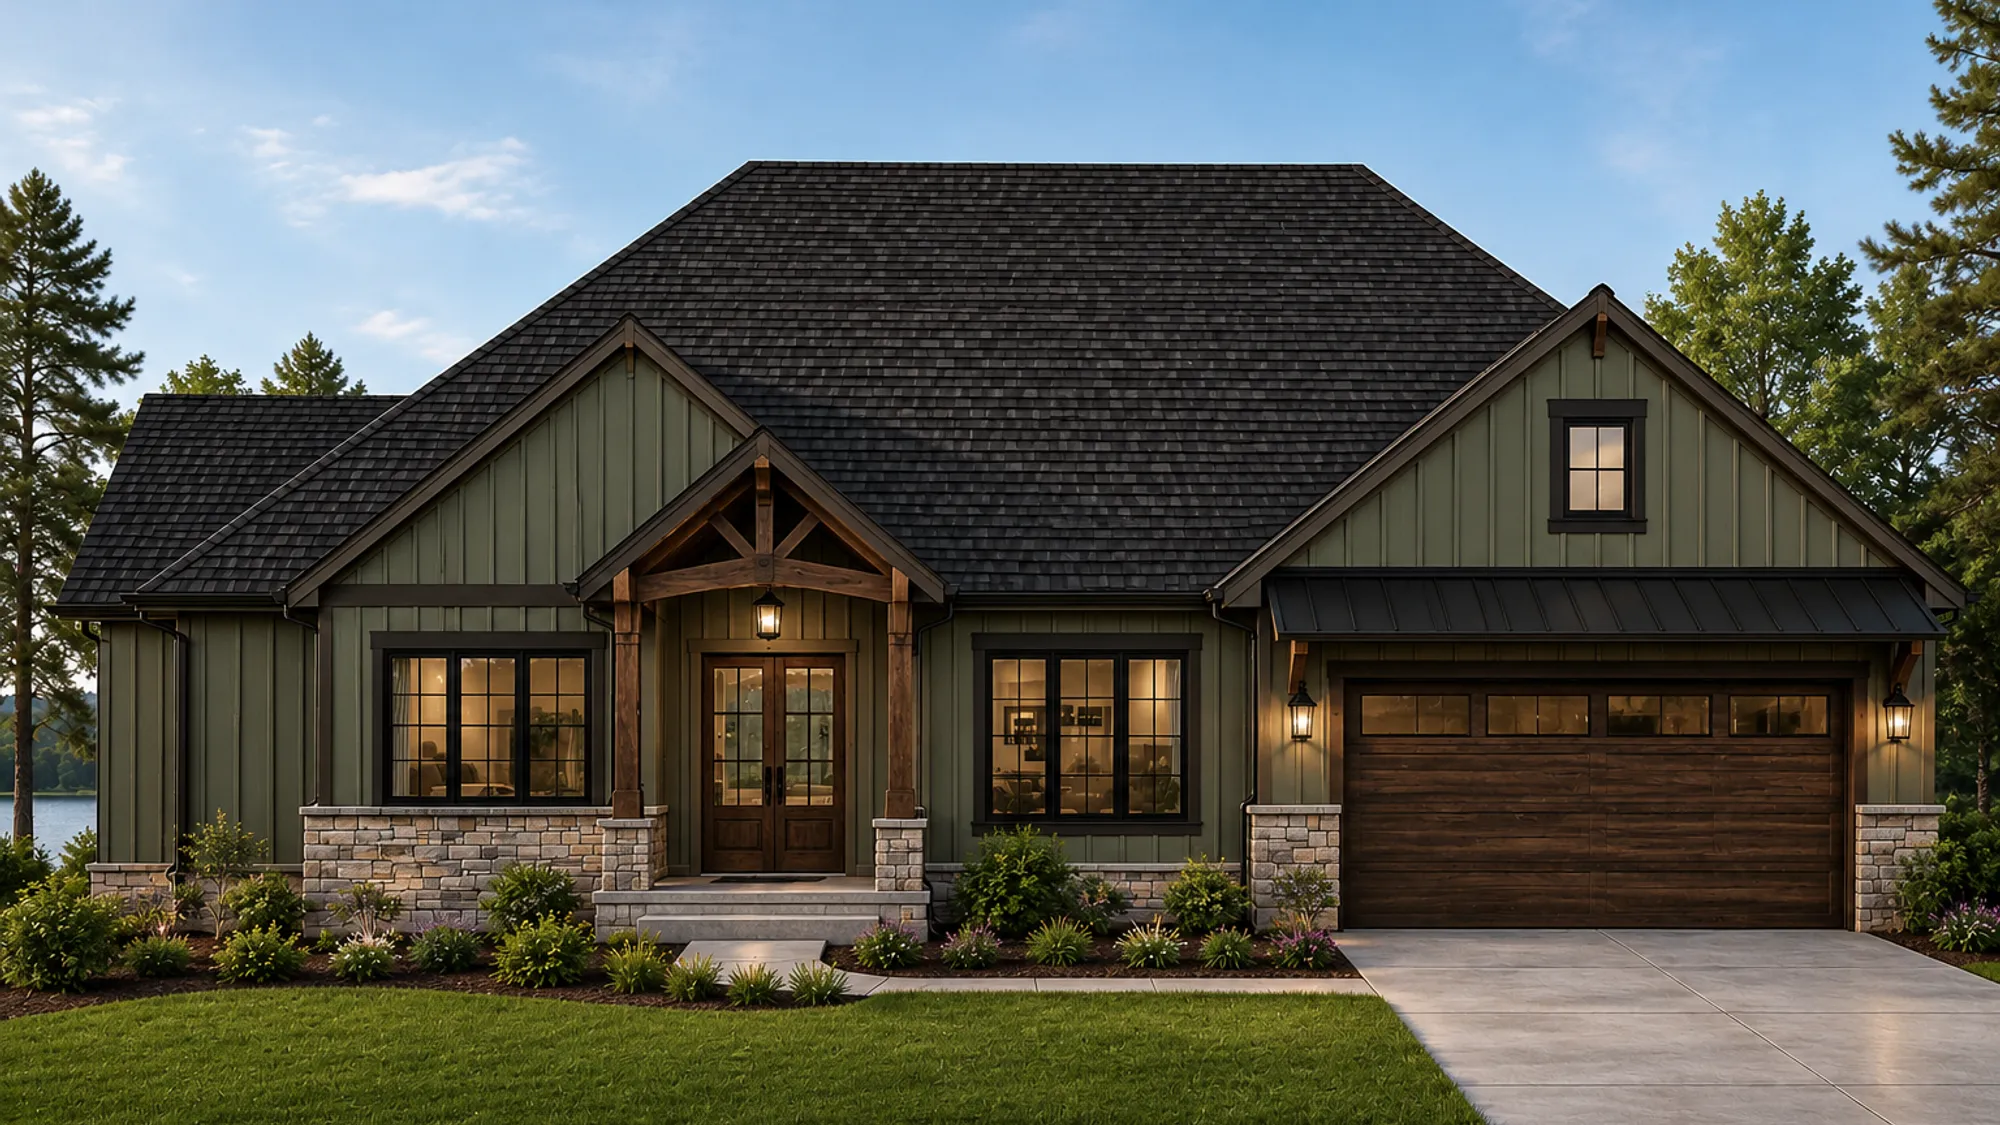
COMING SOON: The Grand CypressThe Sanctuary | Penhook, VA
- $1,499,000
- 5Beds
- 4Full Baths
- 2Half Baths
- 4,825Sq Ft



- Floor Plans
- COMING SOON: The Grand Cypress
COMING SOON: The Grand Cypress
$1,499,000
Community: The Sanctuary
- 5Beds
- 4Full Baths
- 2Half Baths
- 4,825Sq Ft
- 2Car Garage
- 2Stories
Schedule A Showing
Description
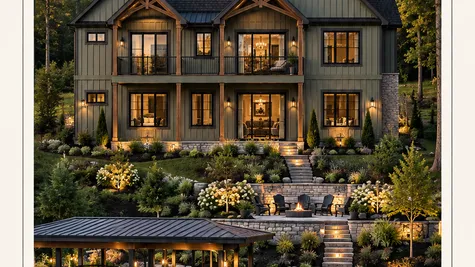
Introducing The Grand Cypress: On the Water. The newest signature design by Sole Source Solution, Luxury Homes. An exceptional waterfront estate offering over 4,800 square feet of beautifully designed living space, created around effortless main-level living, extraordinary lake views, and the relaxed sophistication of life at Smith Mountain Lake.
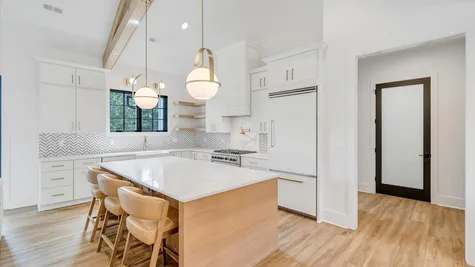
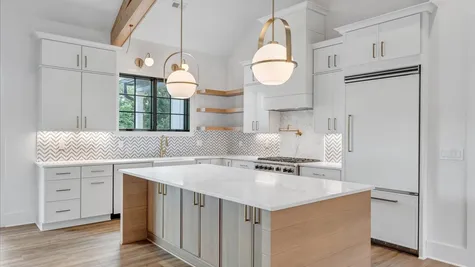
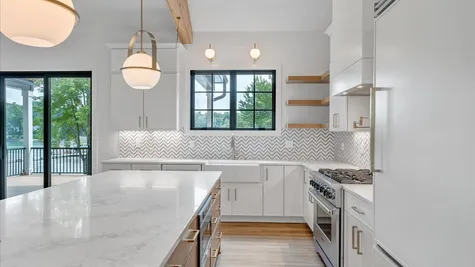
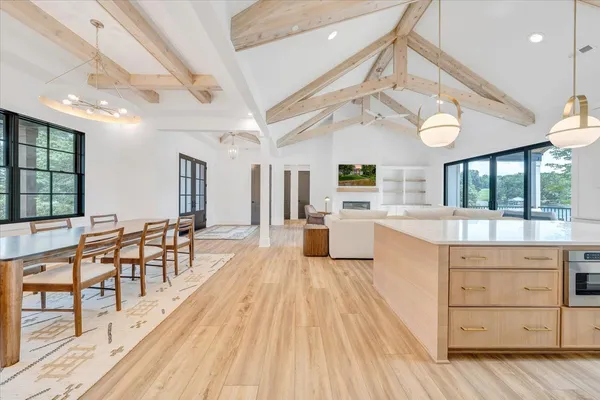
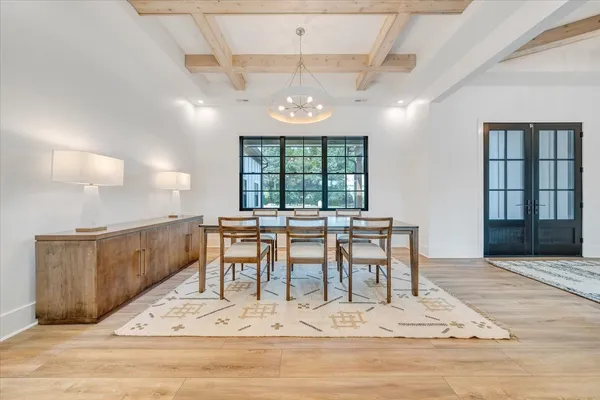
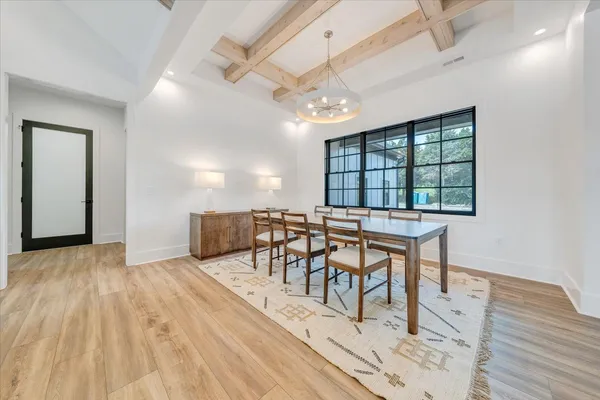
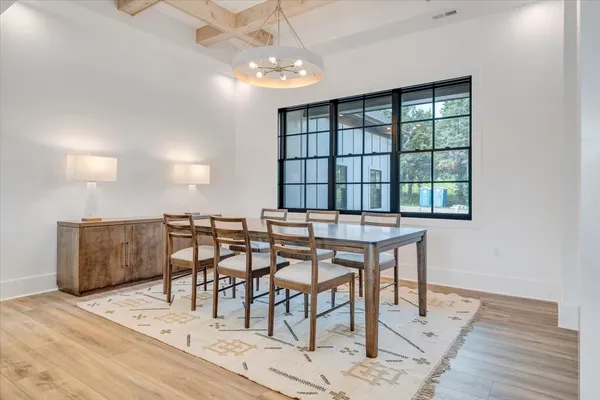
The thoughtfully designed main level brings everything needed for everyday living together on one floor. A luxurious primary suite and spacious second en-suite bedroom—both positioned to capture stunning lake views—are joined by a dedicated office or optional third bedroom, chef’s kitchen, expansive great room, open dining area, laundry, and generous outdoor living spaces. Soaring vaulted ceilings accented by handcrafted beams frame expansive sliding glass doors, opening the home to the water and creating a seamless transition from the great room or Primary suite to the deck.
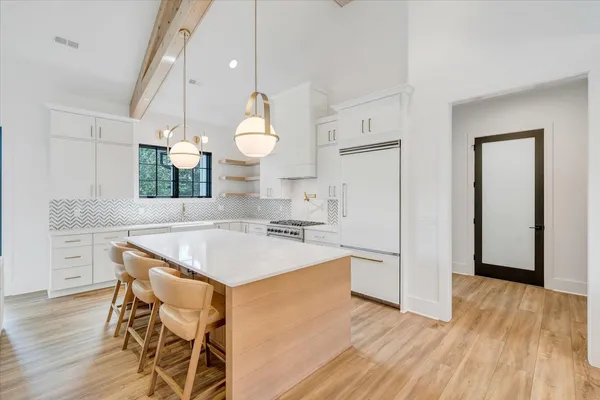
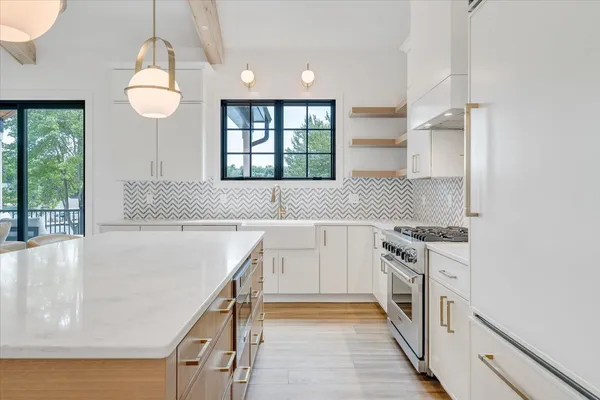
Walls of glass and oversized Pella Lifestyle windows and doors fill the interiors with natural light and make the waterfront setting an integral part of the home. At its heart, a beautifully appointed chef’s kitchen with high-end appliances flows effortlessly into the great room and dining areas, creating an elegant yet inviting environment for everyday living and entertaining.
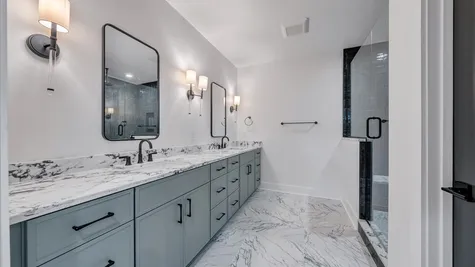
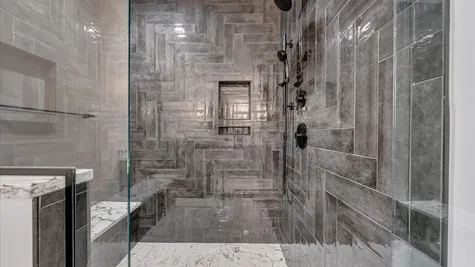
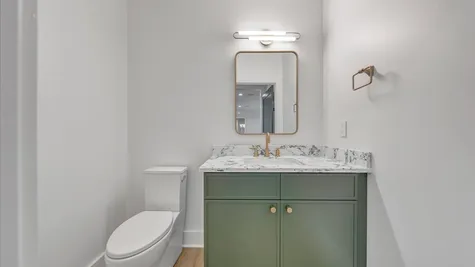
The Grand Cypress features four private en-suite bedrooms and two powder rooms, providing an exceptional level of privacy and comfort for family and guests. The main-level primary suite offers a serene waterfront retreat and the convenience of true main-floor living, while a second primary suite on the walk-out lake level creates another beautifully appointed private haven with impressive views and easy lake access.
Beyond the en-suite bedrooms, two generous flex spaces provide exceptional versatility and can be tailored as additional guest accommodations, bunk room, private offices, fitness studio, hobby room, recreation space, or climate-controlled storage. The residence can easily be furnished and enjoyed as a five-bedroom home, allowing the spaces to evolve with each homeowner’s lifestyle.
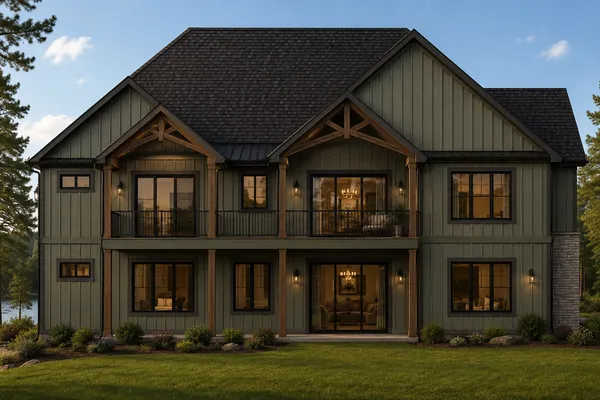
The fully finished walk-out lake level is designed as an extension of the home’s living and entertaining spaces, featuring a stylish kitchenette, expansive recreation areas, private guest accommodations, and direct access to the waterfront. Above, expansive decks overlooking the lake create beautiful settings for outdoor dining, entertaining, and enjoying the views from morning through sunset.
Throughout the residence, designer-selected finishes, whole-house AV, integrated security, and smart-home technology bring modern convenience and sophistication to every level.
Behind the architecture and finishes is the high-performance construction that defines Sole Source Solution. The Grand Cypress incorporates 2x6 exterior construction, energy-efficient spray-foam insulation, Superior Walls basement system, tankless hot water, smart climate control, energy-efficient building practices, and premium Pella Lifestyle windows and doors—all thoughtfully selected for enduring quality, comfort, efficiency, and performance.
With true main-level living, four private en-suites, two primary suites, flexible guest spaces, expansive indoor-outdoor living, and spectacular waterfront views, The Grand Cypress is designed for the way families truly live at the lake—an exceptional legacy home created to be enjoyed for generations at Smith Mountain Lake.
**Now under construction at Lot 17 Sanctuary Pointe Drive in The Sanctuary—Smith Mountain Lake’s elite new address.
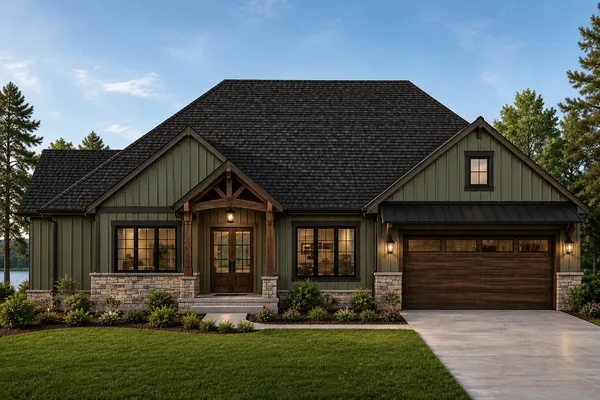
Elevations

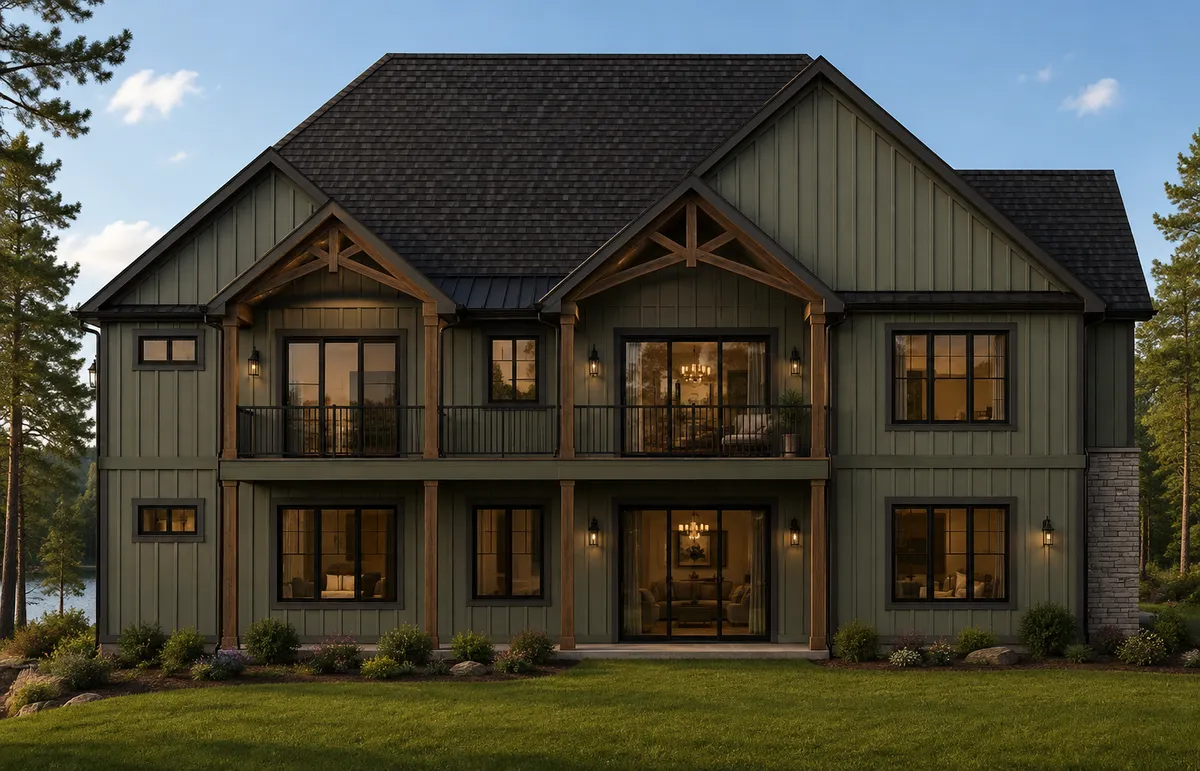


Photo Gallery

Specifications
- PlanCOMING SOON: The Grand Cypress
- Bedrooms5
- Full Baths4
- Half Baths2
- Sq Ft4,825
- Price$1,499,000
- CommunityThe Sanctuary
- Garages2-Car
- Primary Bedroom LocationMain Floor
 View on Google Map