
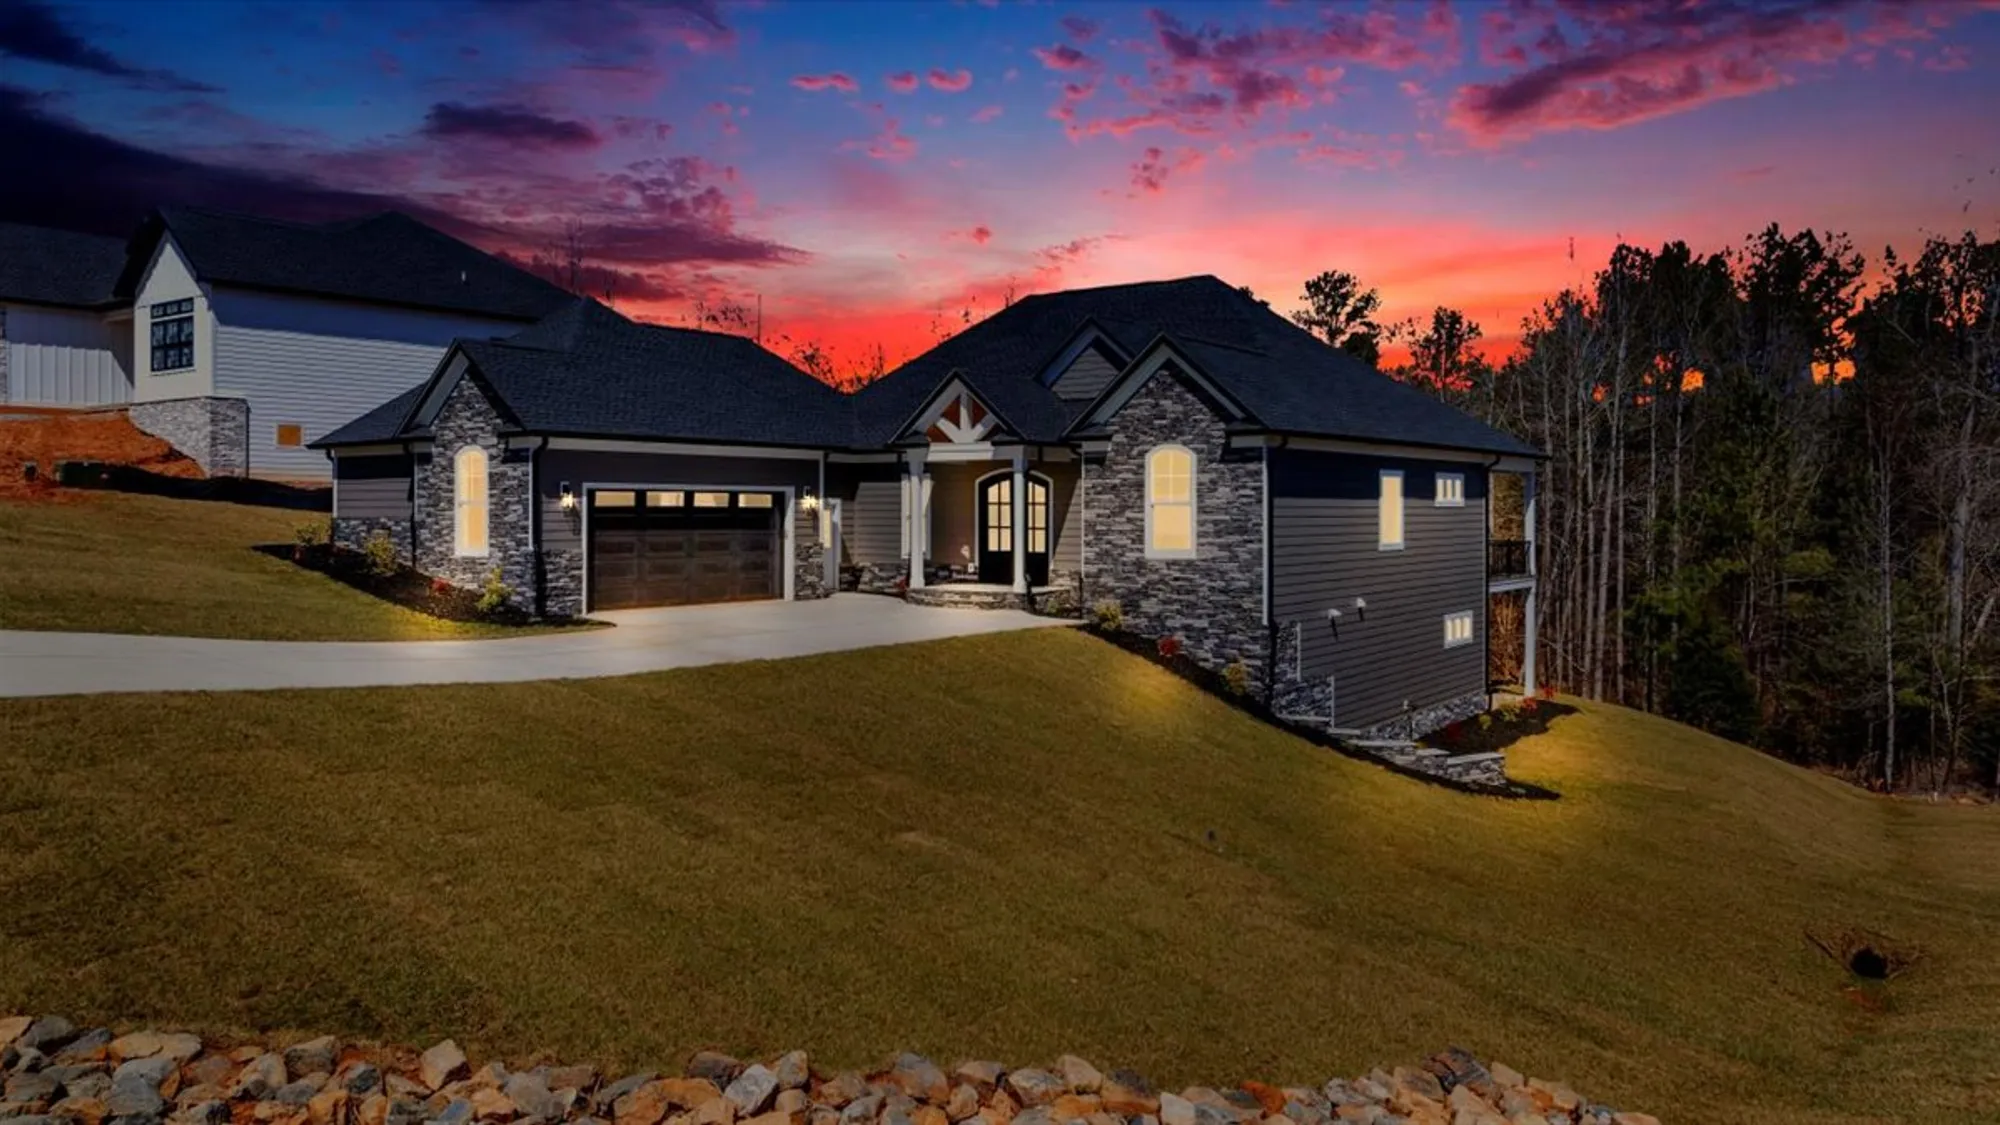
The Hampton
- $1,000,000
- 3Beds
- 3Full Baths
- 1Half Baths
- 3,536Sq Ft
- Floor Plans
- The Hampton
The Hampton
$1,000,000
- 3Beds
- 3Full Baths
- 1Half Baths
- 3,536Sq Ft
- 2Car Garage
- 2Stories
Schedule A Showing
Description
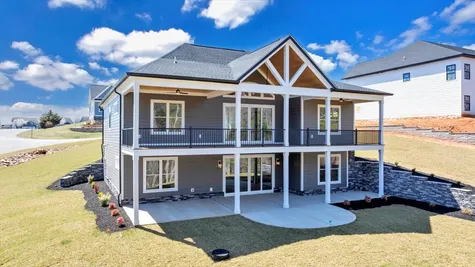
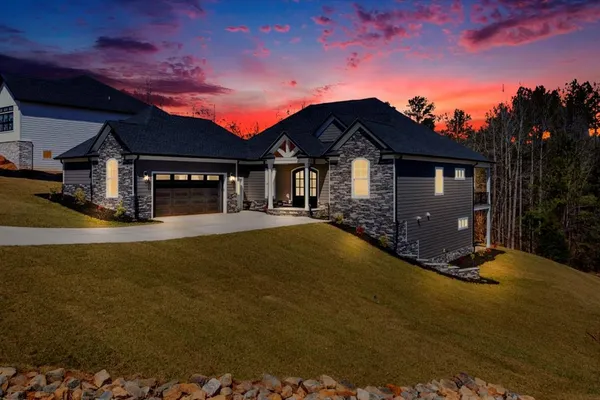
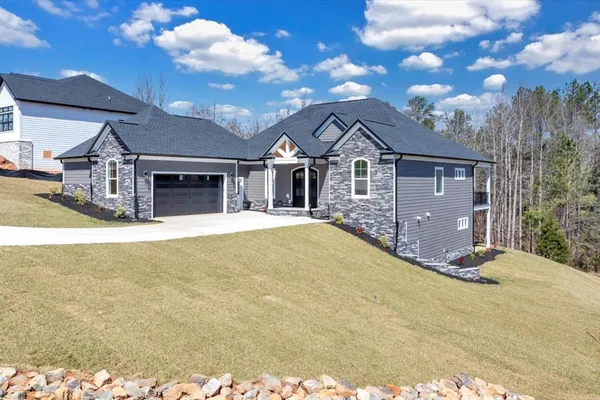
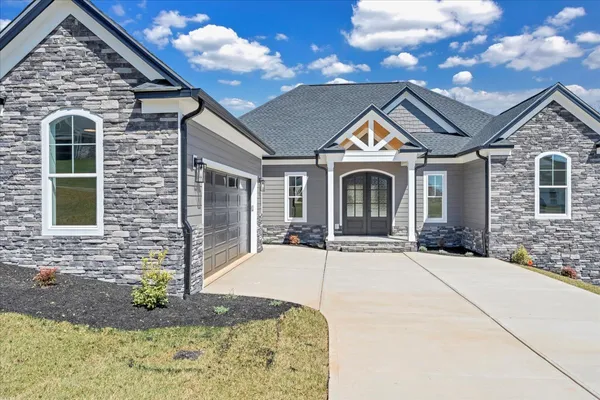
Introducing The Hampton, a refined new residence designed for those who want the ease of main-level living without compromising on luxury, scale, or architectural presence. With approximately 1,768 square feet on the main level and up to ~3,500 square feet of beautifully finished living space. The Hampton offers an elegant, highly livable approach to waterfront living.
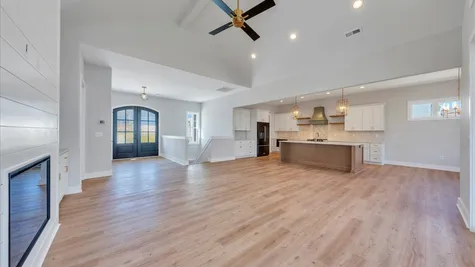
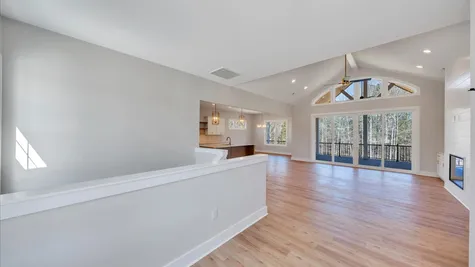
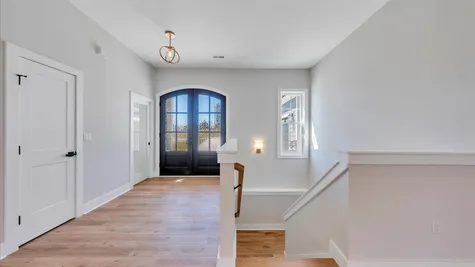
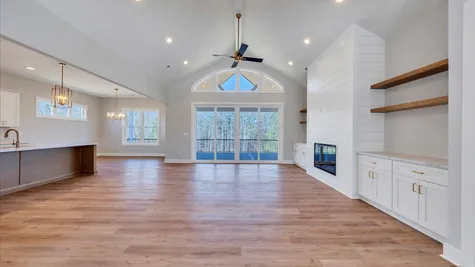
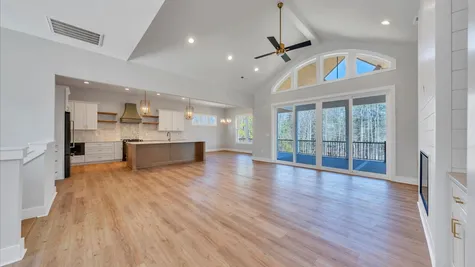
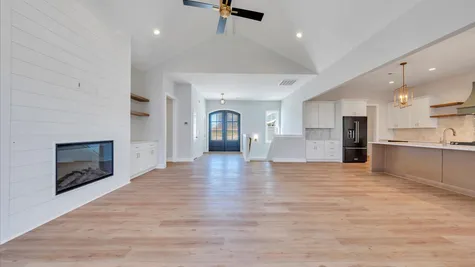
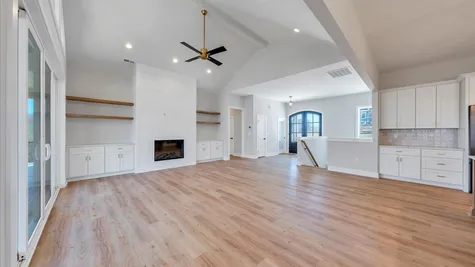
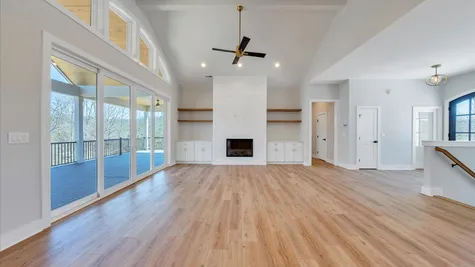
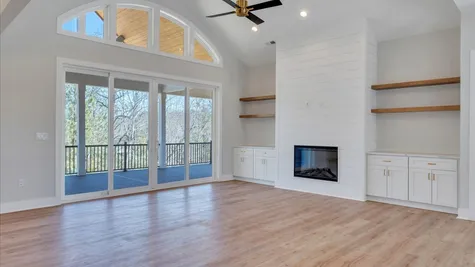
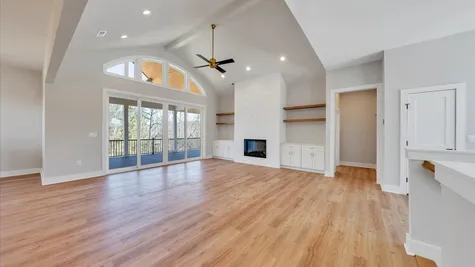
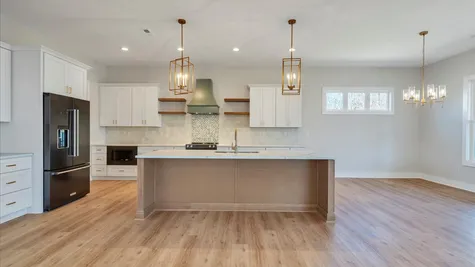
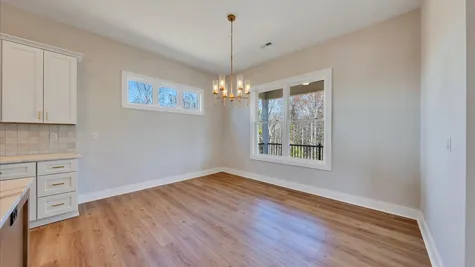
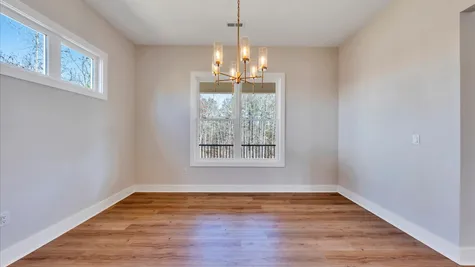
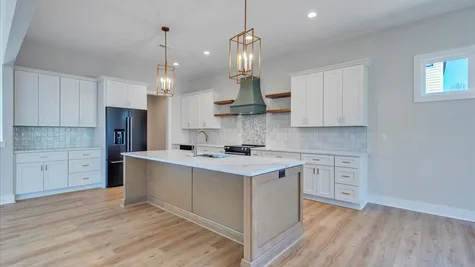
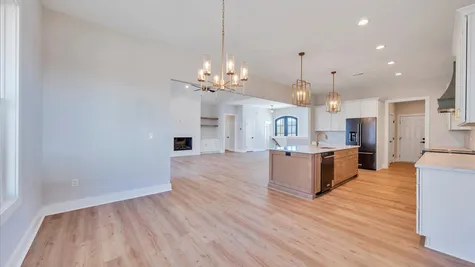
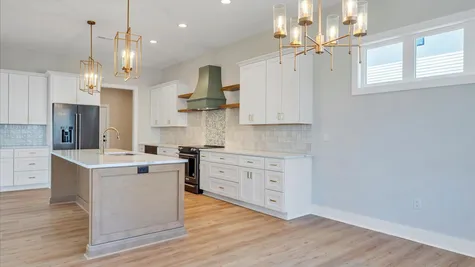
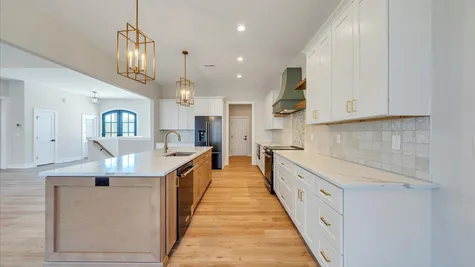
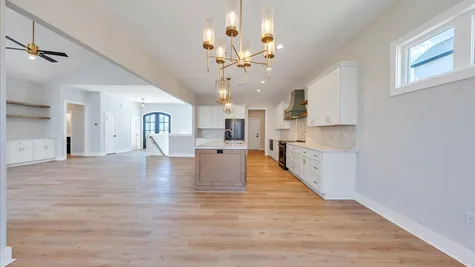
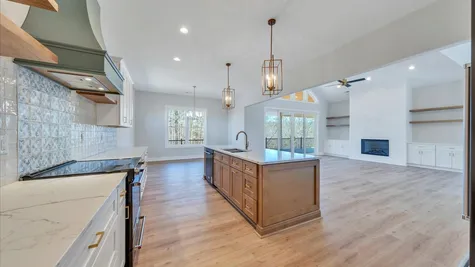
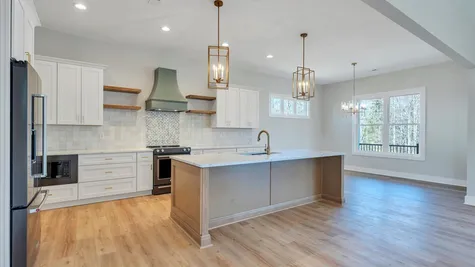
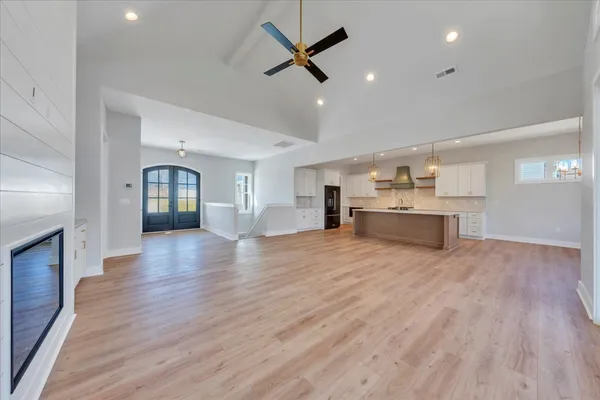
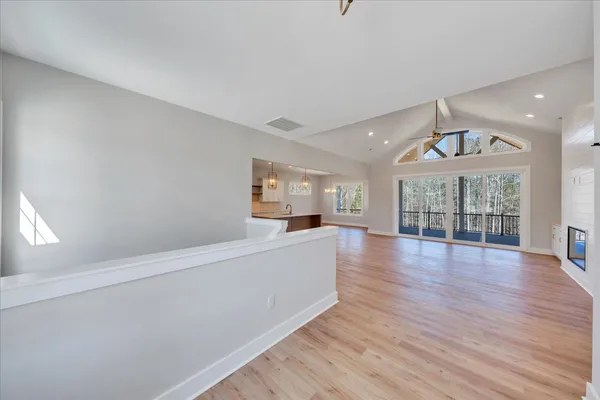
The main level features dramatic vaulted ceilings, walls of expansive windows, and oversized sliding glass doors that create a seamless connection to the lake beyond. At the heart of the home, a grand great room with a fireplace and custom built-ins flows effortlessly into the chef’s kitchen, where a statement island, designer cabinetry, premium finishes, and a light-filled dining area create an exceptional setting for both intimate gatherings and entertaining. A dedicated main-floor office offers convenience and practicality.
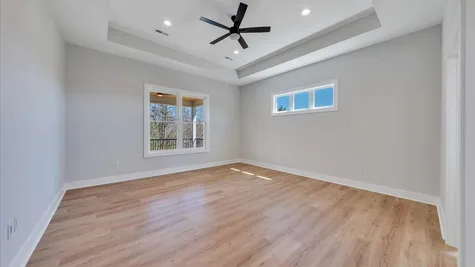
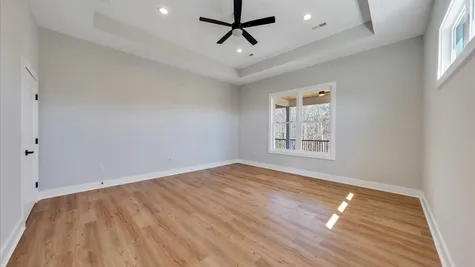
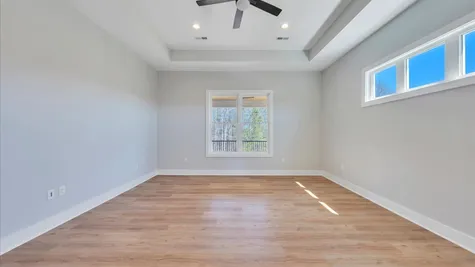
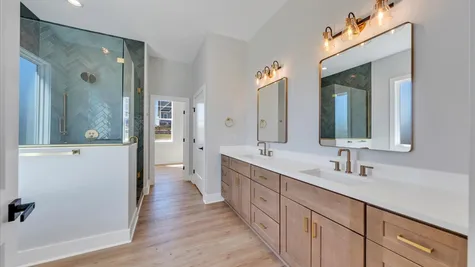
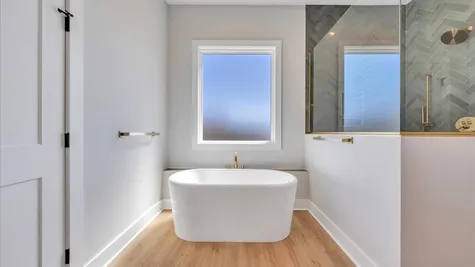
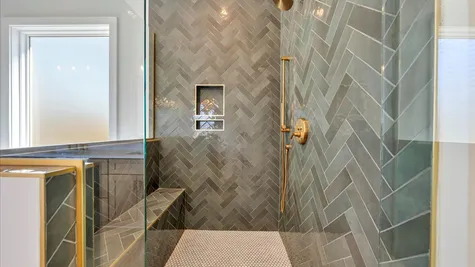
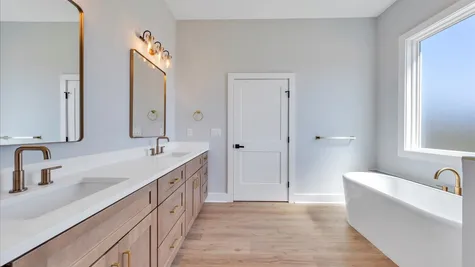
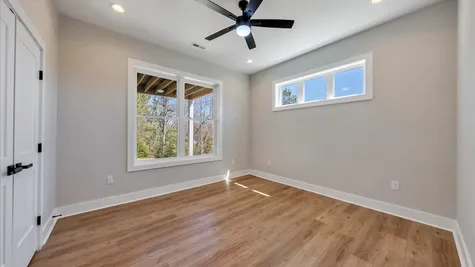
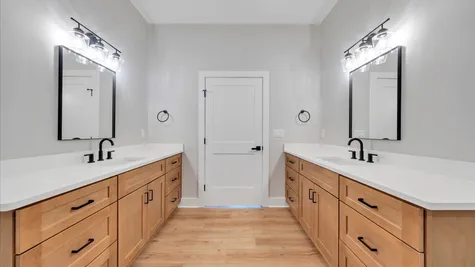
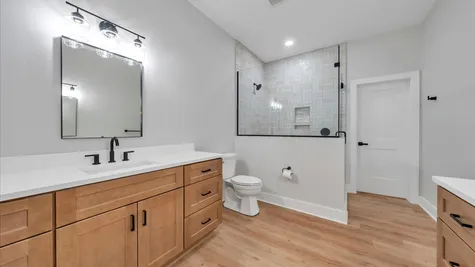
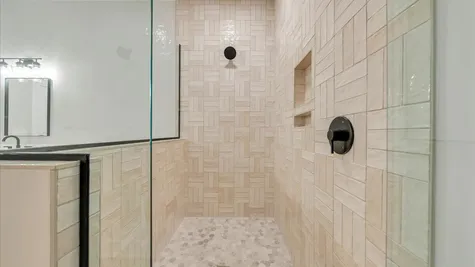
The main-level primary suite is a true private sanctuary, generously proportioned and complemented by a grand, spa-inspired bath designed to evoke a luxury resort feel.
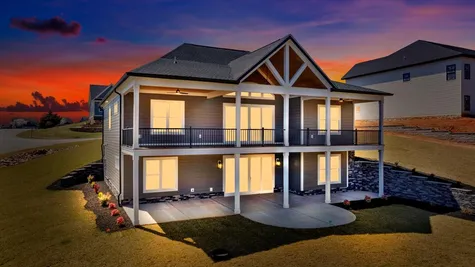
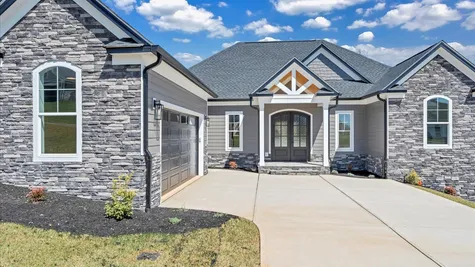
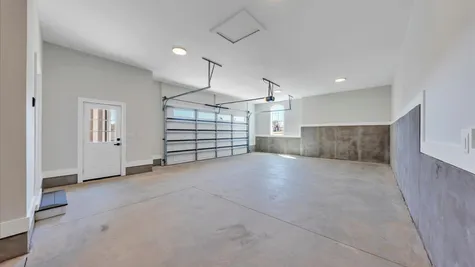
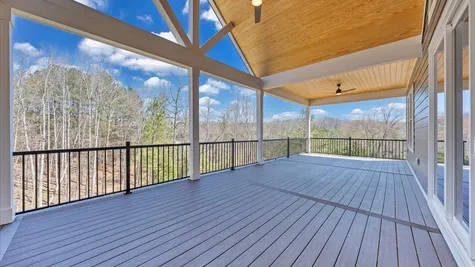
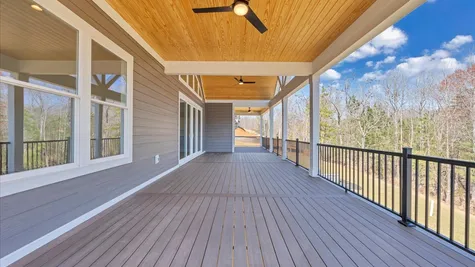
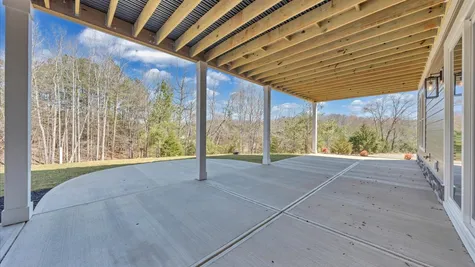
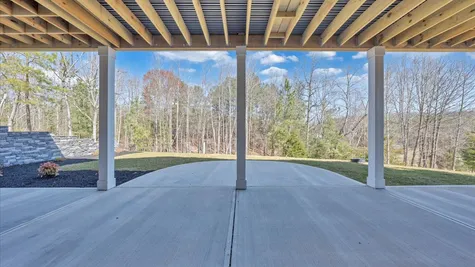
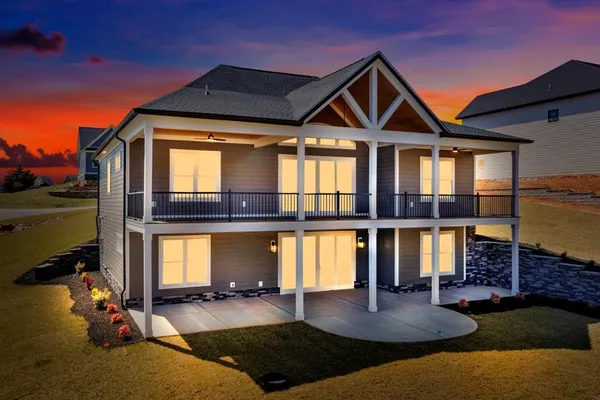
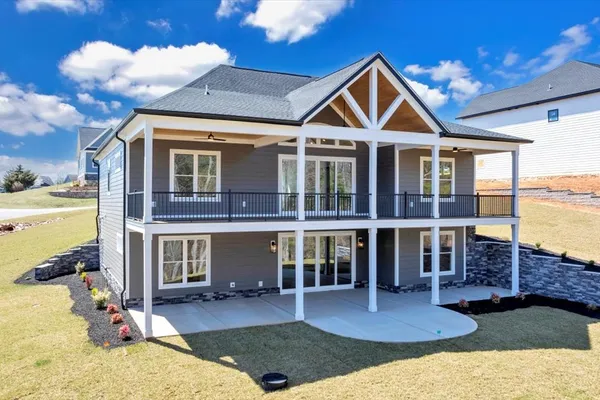
Beyond the glass, expansive covered decks with soaring vaulted ceilings create a spectacular extension of the interior living spaces. Designed to embrace the views, these outdoor rooms can be further customized with an outdoor kitchen, gas fire pit, and extended patios for an extraordinary lakefront entertaining experience. A two-car side-load garage enhances the home’s sophisticated architectural profile.
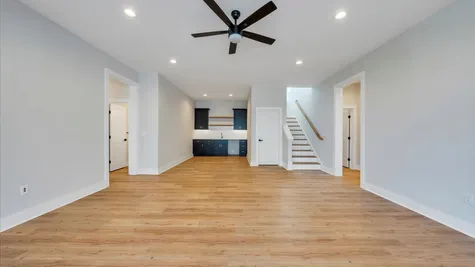
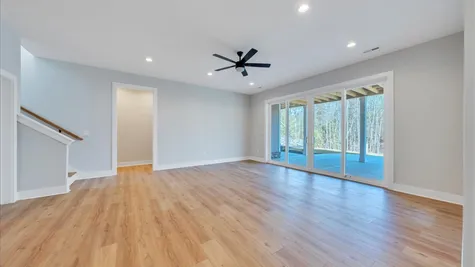
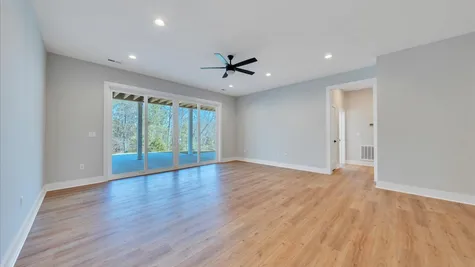
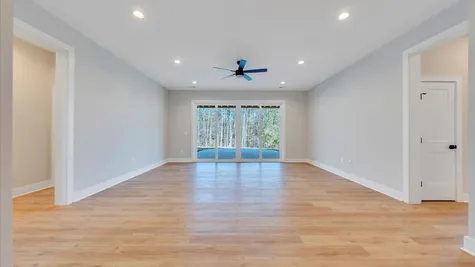
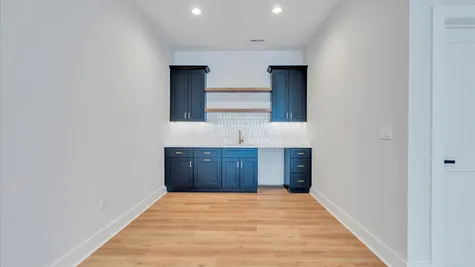
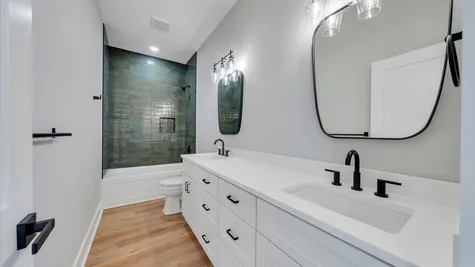
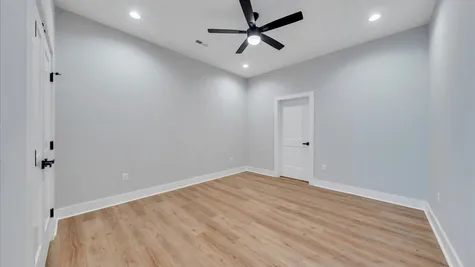
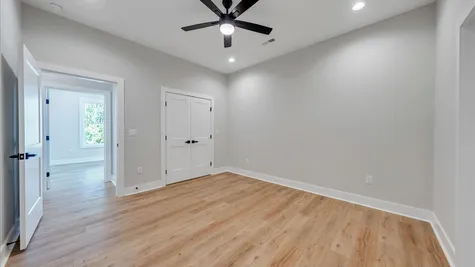
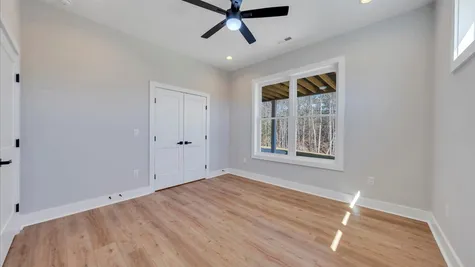
The finished walkout lake level is equally impressive, offering a second luxurious primary suite with an oversized spa bath, an additional bedroom, a full bathroom in the hall, a kitchenette, an expansive recreation room, and a generous flex space. Create an additional private guest room, a bunk room, a fitness studio, a home spa, a wine room, or whatever best complements your lifestyle.
Beautifully proportioned and intentionally designed, The Hampton is luxury lake living at its most effortless—grand where it matters, intimate where it should be, and thoughtfully designed for unforgettable days at Smith Mountain Lake.
Floor Plan


Photo Gallery


Specifications
- PlanThe Hampton
- Bedrooms3
- Full Baths3
- Half Baths1
- Sq Ft3,536
- Price$1,000,000
- Garages2-Car
- Primary Bedroom LocationMain Floor