
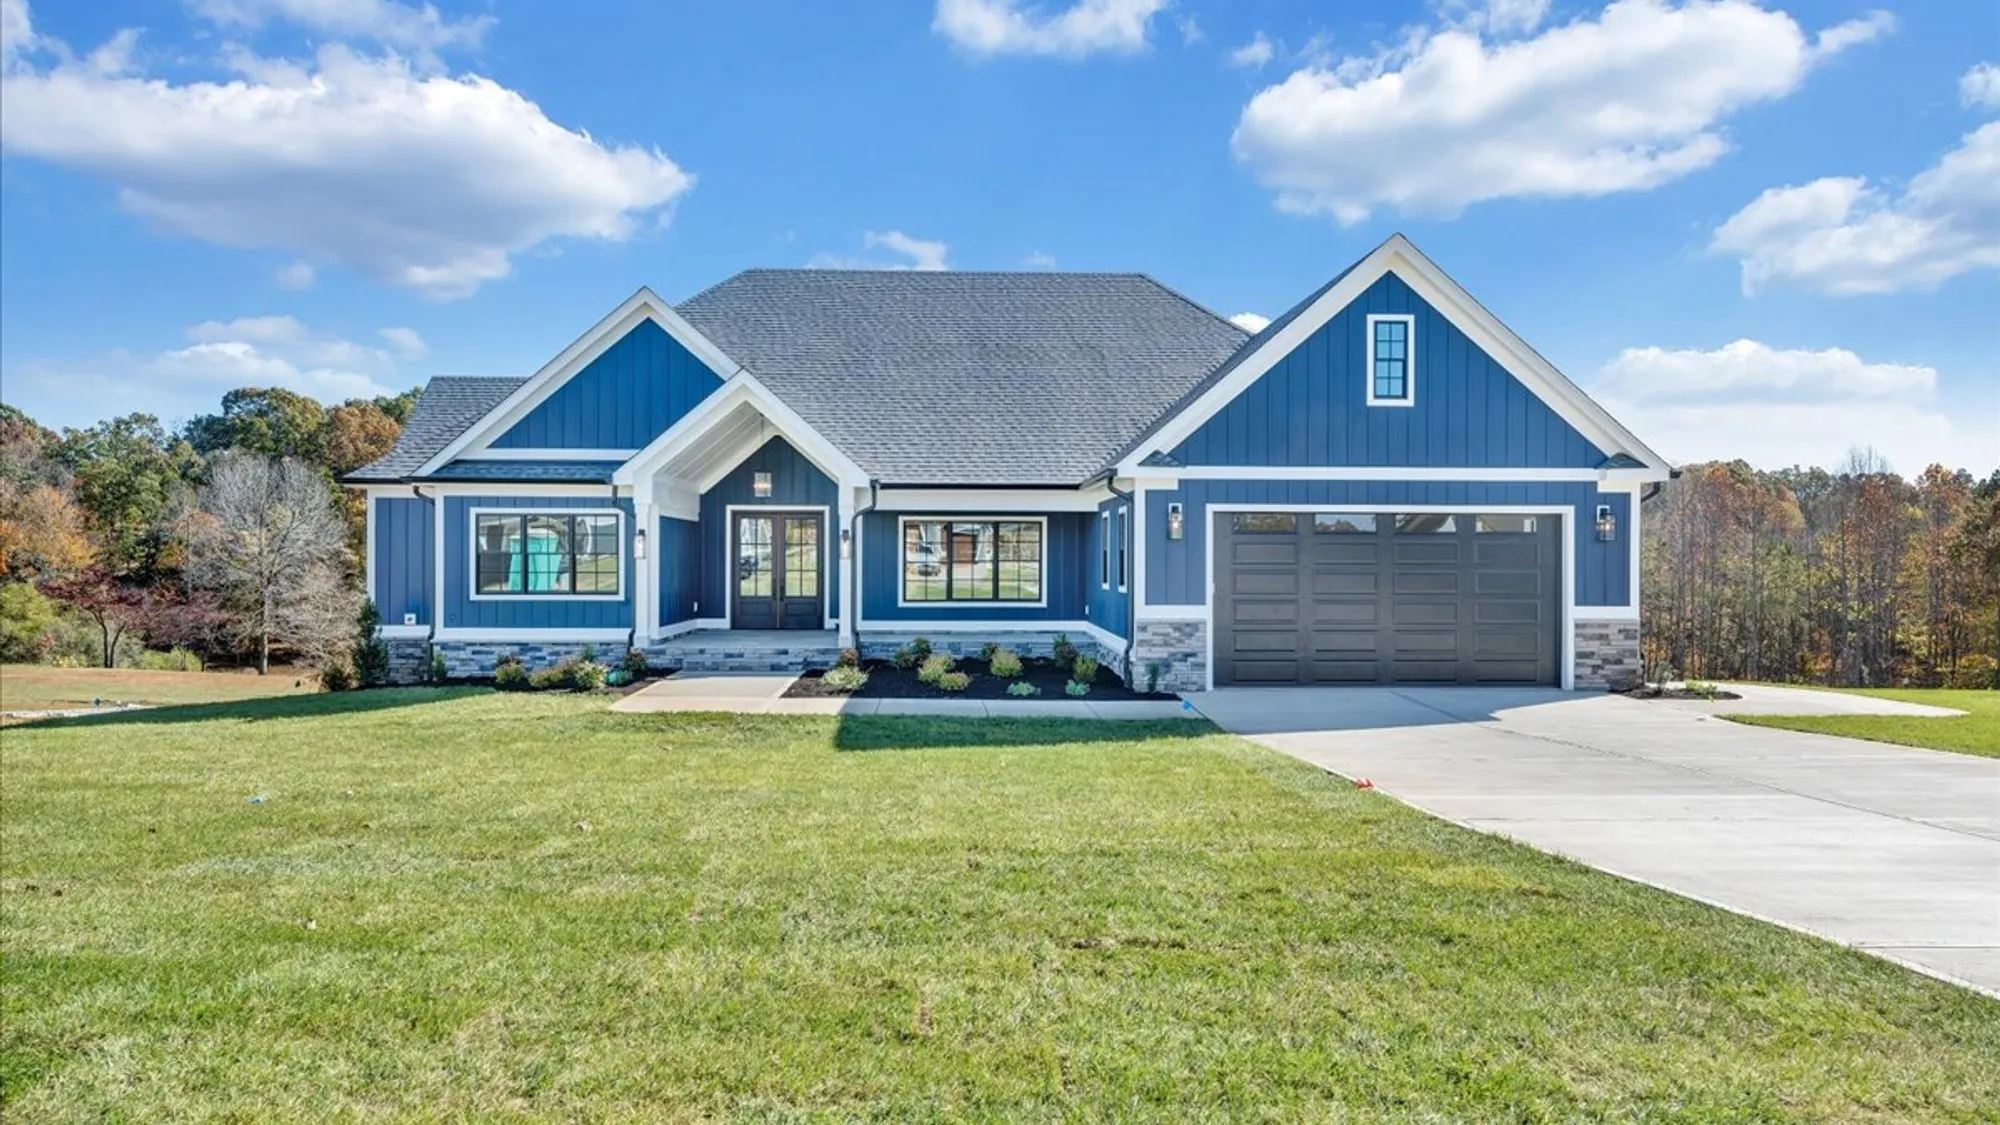
The Cypress: On the Green
- $1,250,000
- 5Beds
- 4Full Baths
- 2Half Baths
- 4,250Sq Ft























- Floor Plans
- The Cypress: On the Green
The Cypress: On the Green
$1,250,000
- 5Beds
- 4Full Baths
- 2Half Baths
- 4,250Sq Ft
- 2Car Garage
- 2Stories
Schedule A Showing
Description
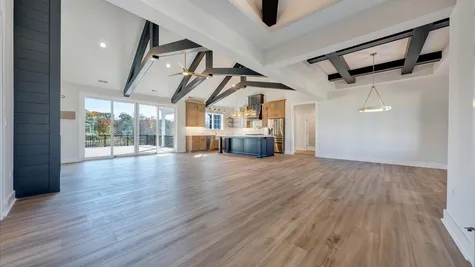
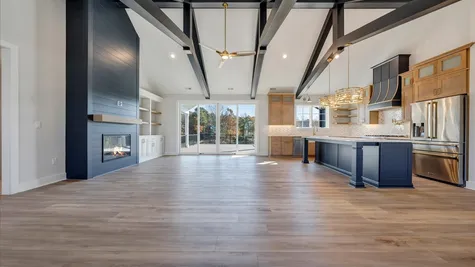
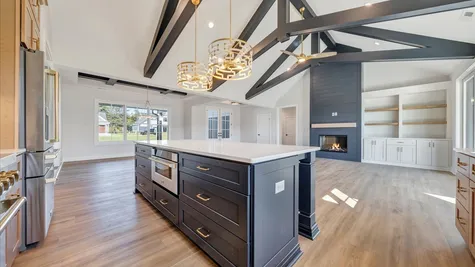
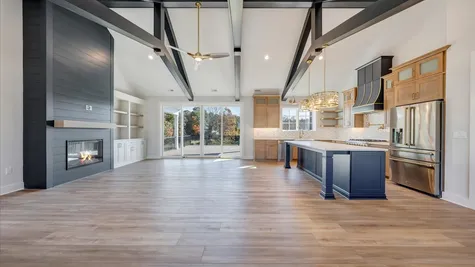
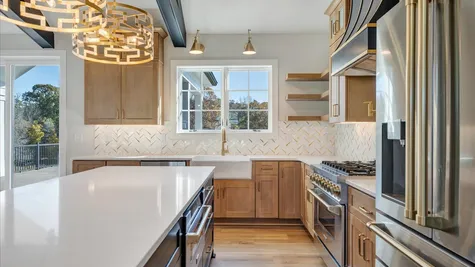
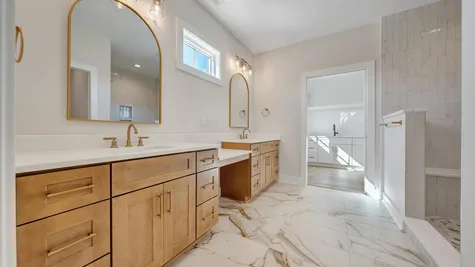
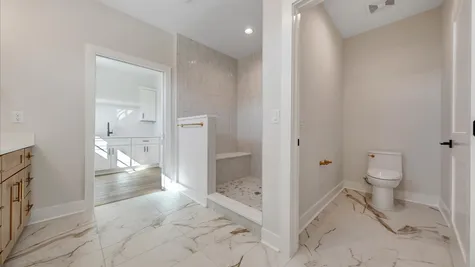
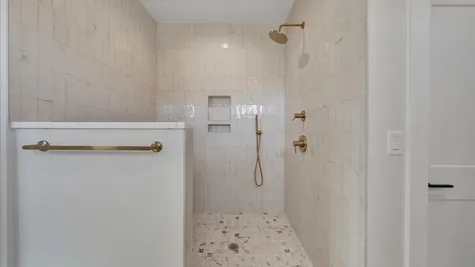
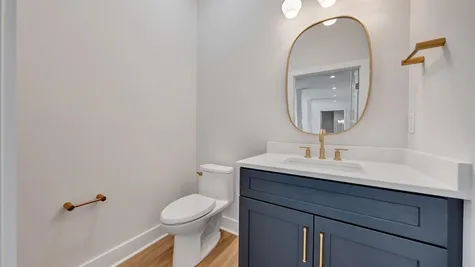
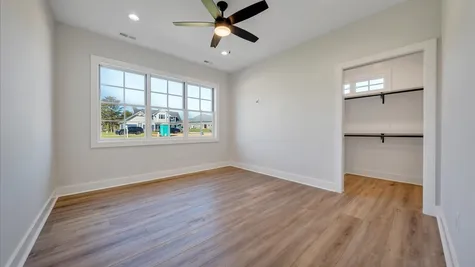
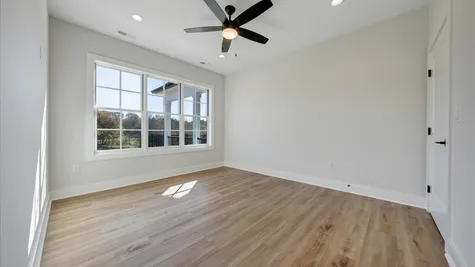
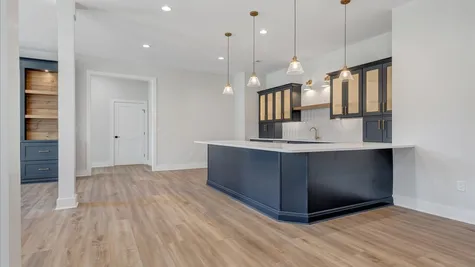
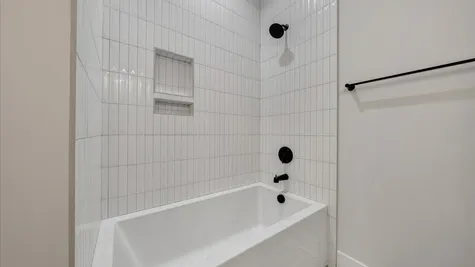
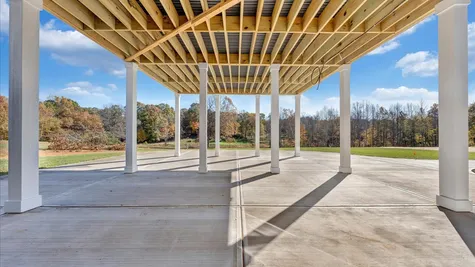
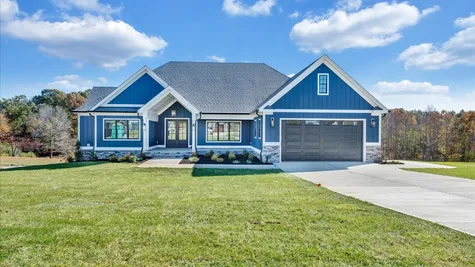
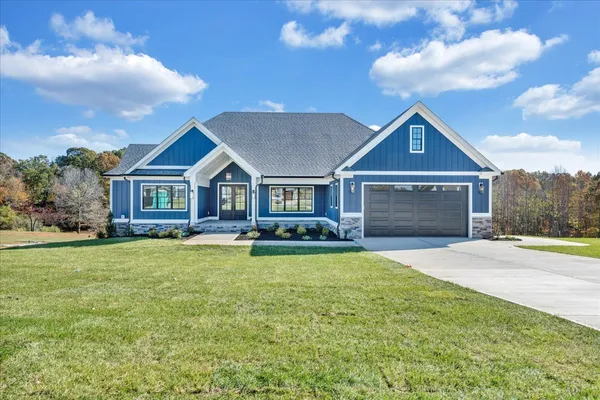
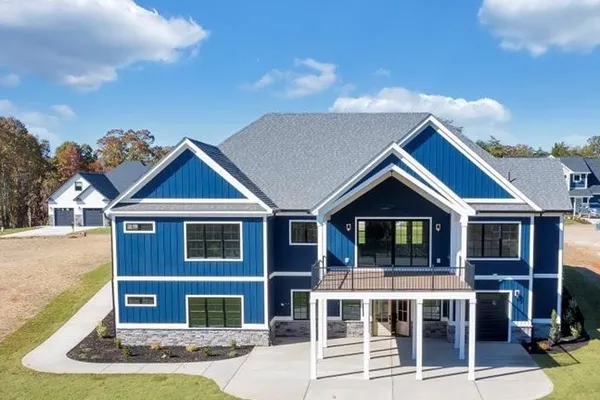
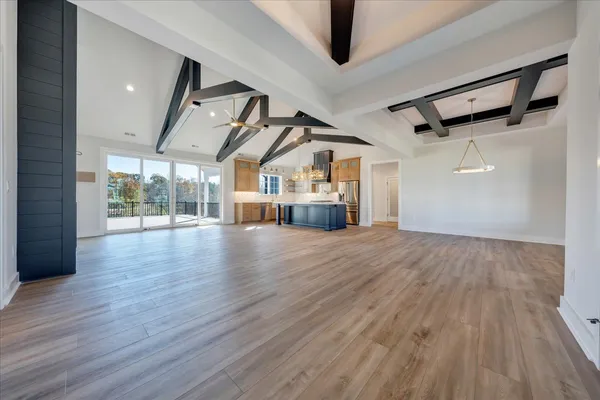
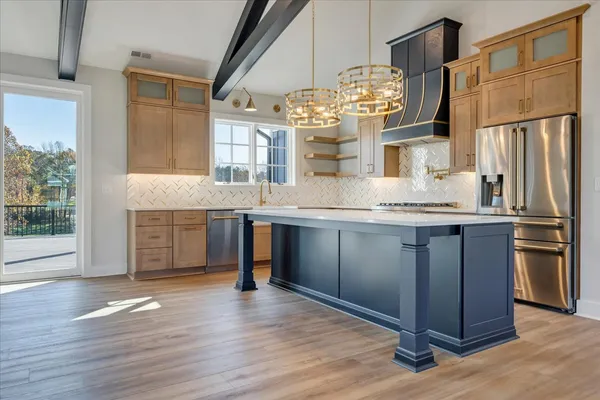
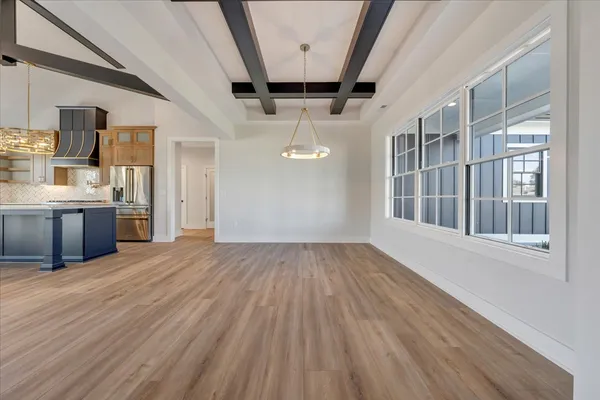
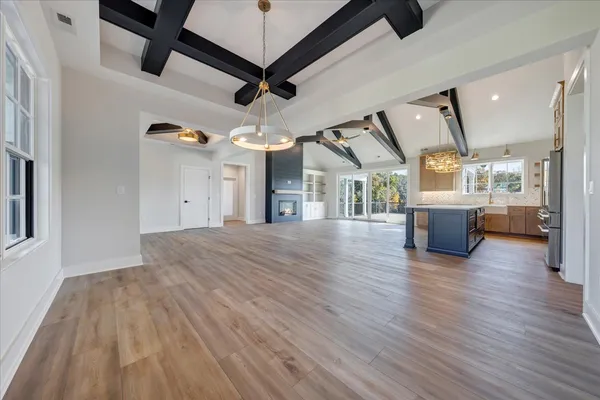
A modern design brought to life by superior quality construction and an abundance of curated selections drenched with panoramic views of the Fairway! The main level features decorative beams, a dining area with a coffered ceiling, a chef's kitchen with an optional 6-burner gas stove, a massive island, and quartz countertops! The primary suite has a spa bath with an entrance from the closet to the laundry room! This spacious home features three bedrooms plus an office/bunk room on the main level. Finished walk-out basement with designer built-in cabinetry, kitchenette, additional Primary suite with spa bath, climate-controlled flex space w/ garage door for workshop, Golf Cart Garage, or gym! Constructed with Superior Walls basement, spray foam insulation, irrigation system, and tankless water heater.
Elevations


Floor Plan
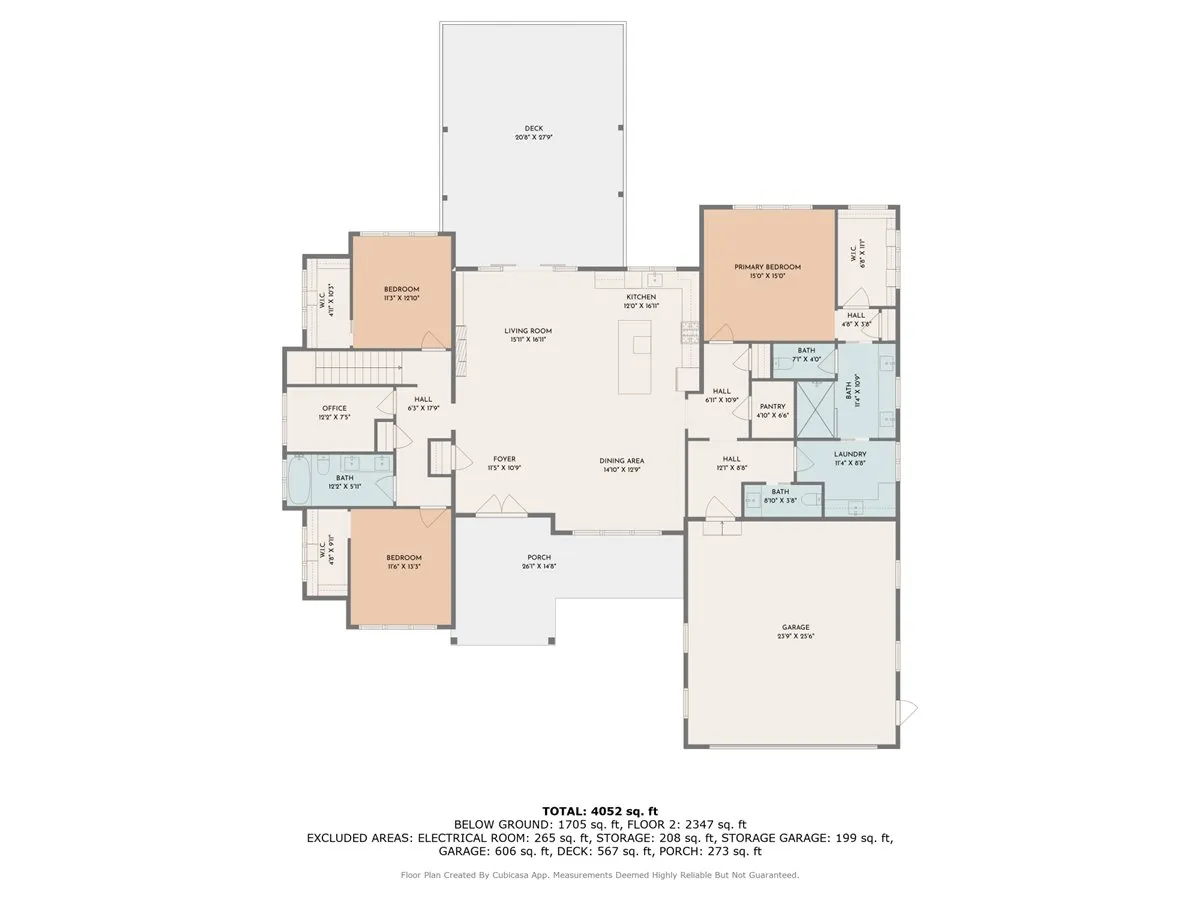

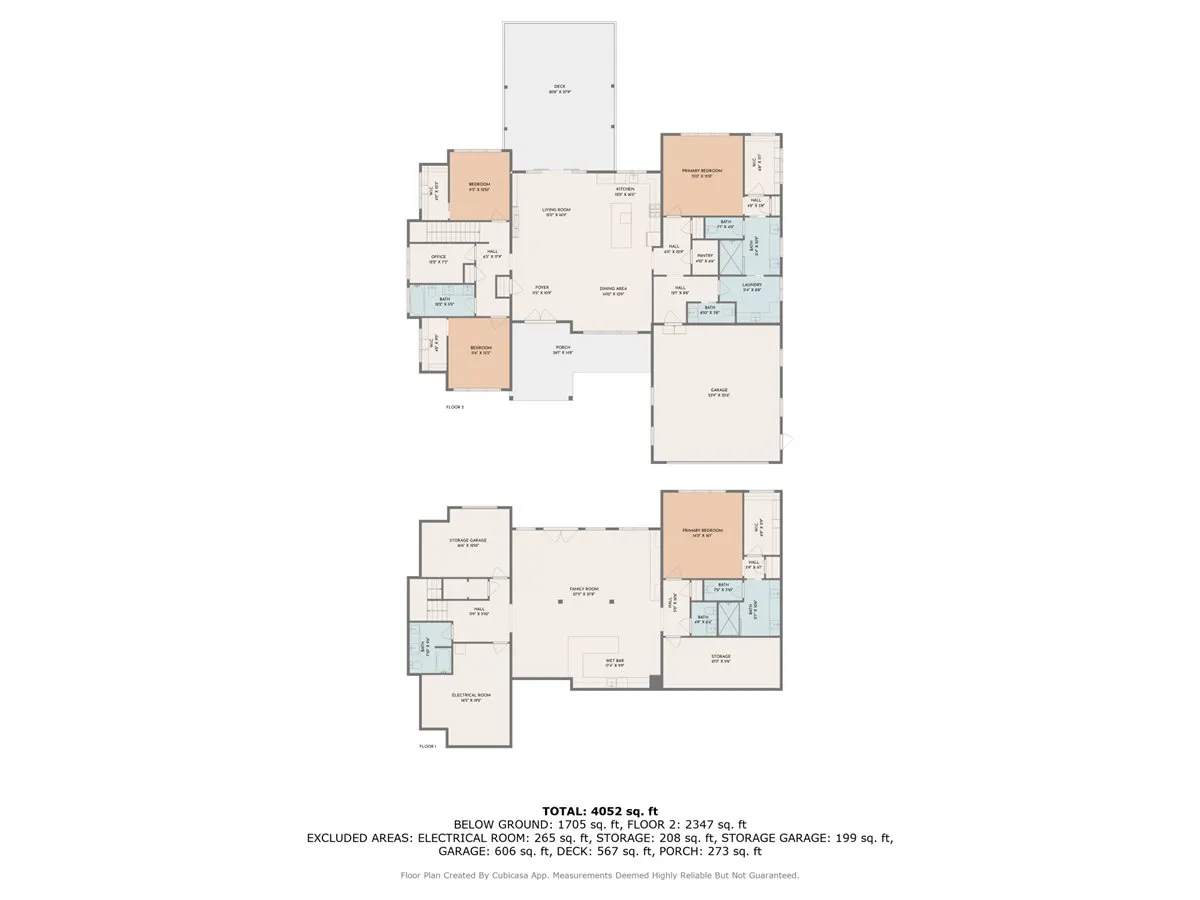
Photo Gallery



Specifications
- PlanThe Cypress: On the Green
- Bedrooms5
- Full Baths4
- Half Baths2
- Sq Ft4,250
- Price$1,250,000
- Garages2-Car
- Primary Bedroom LocationMain Floor